Our services
Each service has its own page with the same form.

Custom homes
Houses designed and built from the ground up, documented photograph by photograph.
Front elevation at dusk — Shadburn Ferry, a new custom home we built in Buford.

Build on your lot
Already own land? Pick one of our plans or bring your own.
Front elevation of a white board-and-batten farmhouse — Spring 2020 Custom Home, a new custom home we built.

Design-build and semi-custom
Start from a plan, change what you want, one team from design to construction.
Twilight front elevation — The Ortiz Home, the Sugar Hill house Clay built for his own family.

Free floor plans
Five plans we build, free to browse with no signup.
Anson — the front elevation drawing shown on its plan page.

Kitchen remodeling
Planned, permitted, demolished and rebuilt by one builder.
Kitchen with white cabinetry and a quartz island — Shadburn Ferry, a new custom home we built in Buford.
Additions and basement finishing
Additions that match the house; basements finished as living space.
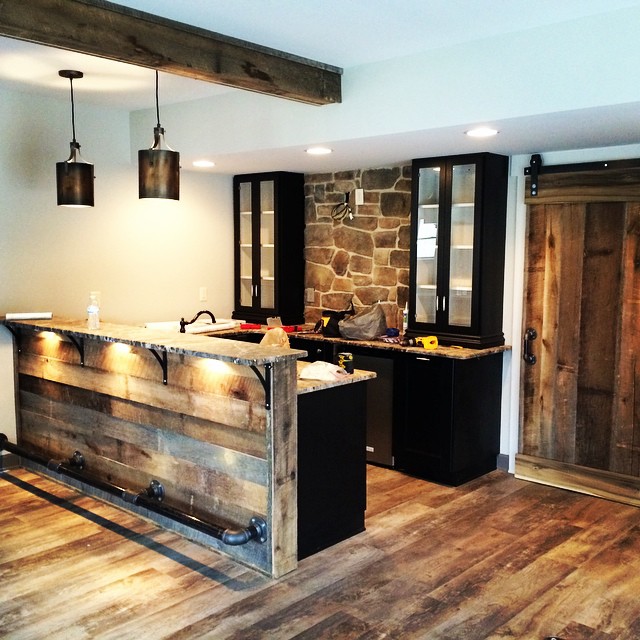
A basement bar faced in reclaimed barn wood, with a stone accent wall and a sliding barn door — photographed mid-build, from Clay’s own project photos.

Whole-home remodeling and renovation
Top to bottom, or a facelift — one team, one schedule.
Entry foyer with an open staircase — Shadburn Ferry, a new custom home we built in Buford.