Questions we are asked about this
Will the addition actually match the existing house?
That is the job. Roof pitch, eave line, siding profile, brick, window heads, trim and floor level are matched on purpose, and where the original material is no longer made we tell you before we order the nearest thing to it.
Do I need a permit to finish a basement?
Yes — finished living space is permitted work, and permitting is one of our services. Ironwood is licensed by the state for Residential and Light Commercial Construction (GA RLCO003511) and fully insured.
Can you put a bathroom or a bedroom in the basement?
Yes. A bathroom needs drainage, which can mean an ejector pit when the sewer line sits above the slab; a bedroom needs an egress window or door. Both are normal basement work and both are checked at the walkthrough before we price it.
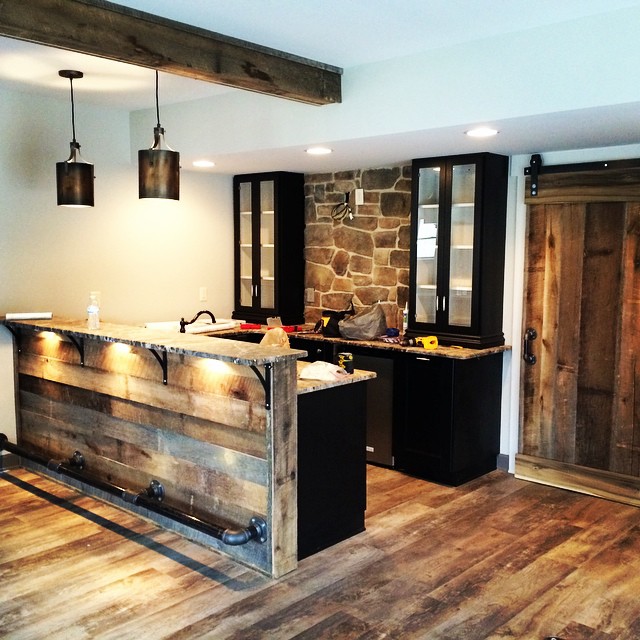
Is the basement bar in the photo one of yours?
Yes. It is a basement bar faced in reclaimed barn wood with a stone accent wall and a sliding barn door, photographed mid-build, from Clay’s own project photos. The porches and patios on this page are parts of new homes we built, shown for the standard of finish.
Which is better value — an addition, or finishing the basement?
If the basement has the ceiling height and a dry slab, finishing it is almost always the less expensive way to add rooms, because the foundation, roof and walls already exist. An addition is the answer when you need space on the main level or a room the basement cannot be. We will tell you which one your house favours at the consultation.