How Long It Really Takes to Build a Custom Home in Gwinnett County: A Month-by-Month Timeline
Quick answer: Plan on well over a year from first design meeting to move-in. Design and plans often take three to six months, permits follow, and construction itself typically runs about 10 to 16 months. US Census data puts the average contractor-built home at 10.5 months from start to completion in 2025. Lot conditions, selections and weather move the date most.
"How long will it take?" is the first question nearly every family asks, and the honest answer is a range that depends on decisions made before a shovel hits the ground. This guide walks through a typical custom build in Suwanee and Gwinnett County month by month, using national data, so you can plan a move, lease or home sale realistically.
How long does a custom home take, start to finish?
Most custom homes take more than a year from the first design conversation to the keys. The National Association of Realtors says design often lasts three to six months, and construction typically lasts at least 12 to 16 months, with further delays possible.
National survey data tells a similar story for the construction phase alone. In 2025, according to the US Census Bureau Survey of Construction, the average single-family home took:
- 10.5 months from start to completion when built by a hired contractor on the owner's land
- 12.8 months when built by the owner acting as their own builder
- 6.1 months when built for sale, the category that includes spec and production homes
In the South census region, which includes Georgia, the 2025 averages were 9.0 months for contractor-built and 10.8 months for owner-built homes. These average every size and style, so a larger or more detailed custom home usually runs longer.
What do the NAHB numbers say?
The National Association of Home Builders measures from permit to completion, adding the wait before breaking ground. For homes completed in 2025, NAHB found owner-built homes took 14.3 months and homes built by hired contractors about 11.7 months, while built-for-sale homes took 7.4 months (NAHB Eye on Housing, September 2026). A year earlier the owner-built figure was 15.1 months and contractor-built about 12 months (NAHB Eye on Housing, September 2025). NAHB describes both owner-built and contractor-built homes as parts of custom home building. Across all single-family homes, the gap from permit to start averaged 1.4 months in 2025.
A month-by-month timeline for a custom home
The table below shows a typical sequence. Phases overlap, and every lot and plan is different, so treat the months as a planning guide, not a schedule.
| Phase | Typical timing | What happens |
|---|---|---|
| Design and plans | Months 1 to 6 before construction | Wish list, lot review, floor plan, revisions, construction drawings, early selections and budget |
| Permitting | Weeks to a few months, overlapping design | Plan review, site plan, septic approval if needed, permit issued to the contractor |
| Site work and foundation | Construction months 1 to 2 | Clearing, grading, erosion control, footings, slab, crawl space or basement walls |
| Framing and dry-in | Months 2 to 4 | Walls, floors, roof framing, sheathing, roofing, windows and exterior doors |
| Rough-ins and inspections | Months 4 to 5 | Plumbing, electrical and HVAC run inside open walls, then inspected |
| Insulation and drywall | Months 5 to 6 | Insulation installed and inspected, drywall hung and finished |
| Interior finishes | Months 6 to 9 | Cabinets, trim, doors, flooring, tile, countertops, paint, fixtures and appliances |
| Exterior and landscaping | Months 7 to 10, overlapping interior work | Siding or masonry, paint, driveway, walks, final grading, sod and plantings |
| Final inspections and closing | Final 2 to 6 weeks | Final inspections, certificate of occupancy, punch list, walkthrough, loan closing |
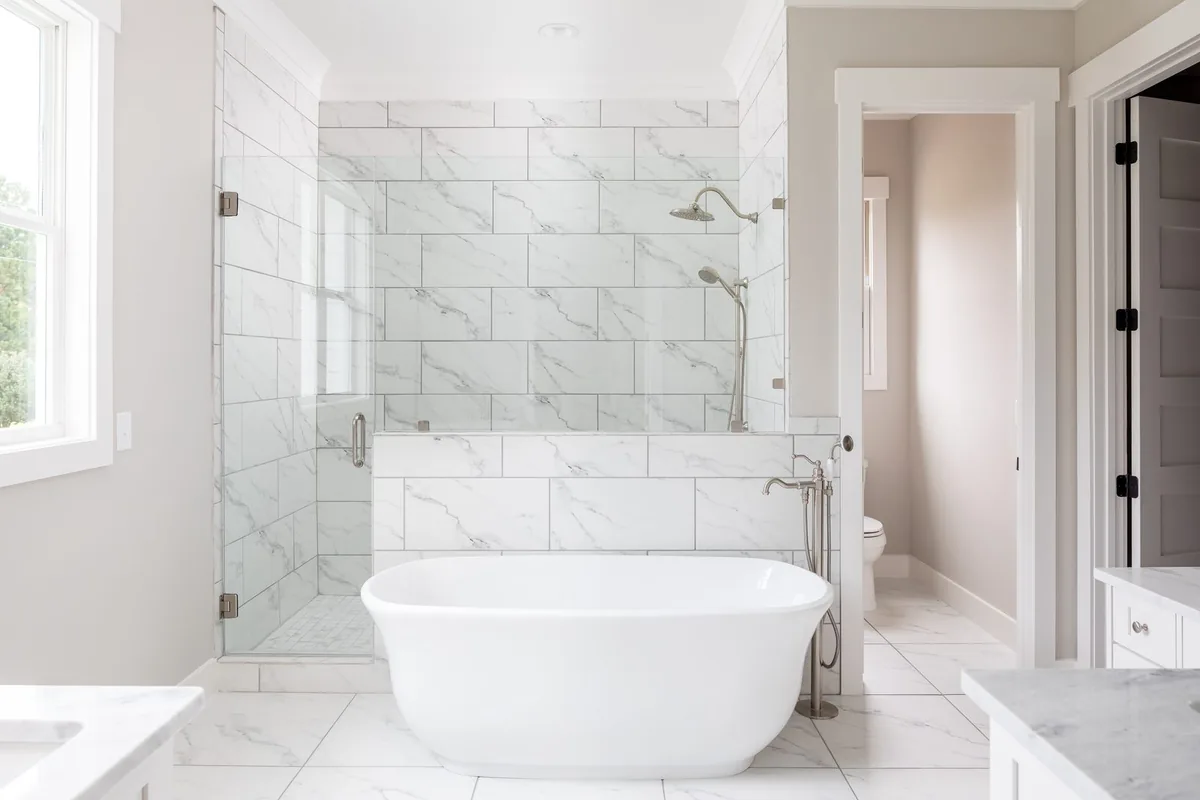
What happens during design and plans?
Design is where most of the schedule is won or lost. You and your builder settle the layout, fit it to the lot, and turn it into construction drawings a permit office and the trades can build from. NAR notes that starting from an existing stock plan can shorten this phase. Making major selections early, such as cabinets, windows and flooring, keeps construction from waiting on decisions later.
How long do permits take in Gwinnett County?
It depends on where the lot sits. Gwinnett County's Planning and Development department issues building permits for unincorporated Gwinnett through its online ZIP Portal, after plan review, payment of fees and submission of contractor information, and the permit is issued to the contractor of record (Gwinnett County Building Services). The county's development ordinance applies to unincorporated areas (Gwinnett County UDO, Title 1).
Cities run their own process. The City of Suwanee requires permits before construction and does its own inspections, so a Suwanee mailing address may be permitted by the city or the county. Confirm the jurisdiction before you set a start date.
What happens from site work to dry-in?
Site work and foundation come first: clearing, grading, erosion control and the foundation itself. A sloped lot with a basement takes longer than a flat lot on a slab. Framing follows, and the house is "dried in" once the roof, windows and exterior doors are on. That is a milestone worth watching, because rain matters much less after it.
Why do rough-ins and inspections take time?
Plumbing, electrical and HVAC work inside the open walls must pass inspection before insulation and drywall cover it. Gwinnett County requires inspections during construction, scheduled online with the permit case number. A failed inspection or a booked-up inspector can add days. Once rough-ins pass, insulation and drywall move fairly quickly.
Why do finishes take so long?
Interior finishes involve the most trades and the most of your choices. Cabinets, trim, tile, countertops, flooring, paint, plumbing fixtures and lighting each follow the one before. Countertops, for example, are usually measured after cabinets are set. Exterior work, driveway and landscaping often run alongside, weather permitting.
What happens at the end?
The last few weeks bring final inspections, the certificate of occupancy that allows you to move in, a punch list of small fixes and a final walkthrough. If you are financing with a construction-to-permanent loan, the lender's final inspection and the conversion to your permanent mortgage happen here too.
What slows a custom build down?
Most delays trace back to a short list of causes, and several are in your control.
- Late or changed selections. Changing a plan or finish after work starts usually costs time as well as money.
- Lot surprises. Rock, poor soil, slope, drainage or a septic redesign found during site work.
- Permits and approvals. Plan revisions, HOA architectural review or a septic permit that takes longer than expected.
- Weather. Heavy rain stalls grading and foundation work; it matters less once the house is dried in.
- Special-order items. Custom windows, cabinets or imported tile with long lead times.
- Trade and inspector availability. In busy seasons, scheduling the next trade or inspection can take longer.
- Financing steps. Construction loans pay out in stages, and each draw may need an inspection before work continues.
The wrong way vs. the right way to plan your timeline
Most schedule disappointments start with planning around construction alone.
| The wrong way | The right way |
|---|---|
| Counting only construction months | Adding design and permitting, which can take months on their own |
| Setting a move-out date before plans are drawn | Setting dates once plans are permitted and a start date is set |
| Making selections as the trades reach each stage | Making major selections before construction starts |
| Buying the lot, then finding out about site work | Having a builder walk the lot before you buy |
| Applying for the construction loan after design | Talking to a lender early so financing doesn't hold up the start |
| Hearing about delays at the end | Asking for a written schedule and regular updates |
Advantages of an existing plan vs. a plan from scratch
Advantages of starting from an existing plan
- NAR notes that starting from a stock plan can shorten the design phase.
- The layout has been built before, so fewer surprises come up in drawings.
- You can often walk or see photos of a finished version.
- Selections can start sooner because the plan is settled early.
Advantages of designing from scratch
- Every room, ceiling height and window can be fitted to your family and your lot.
- The design can work with a slope, view or tree line instead of around it.
- You avoid paying later to modify a plan that was never quite right.
- The time spent in design often saves changes, and delays, during construction.
When to do what
- Before you buy land: have a builder walk the lot and talk to a construction lender.
- During design: settle the plan and make major selections, so construction doesn't wait on decisions.
- Before the permit is issued: confirm whether the city or county reviews your plans, and close on financing.
- Before you give notice on a lease or list your home: wait until construction has started and the house is close to dried in.
- In the final weeks: schedule the walkthrough, punch list and loan closing around the certificate of occupancy.
How long will your own custom home take?
Ironwood Construction Group is a family-owned builder, founded in 2008 by Clay Ortiz, who builds with his son Levi. We build custom homes across Suwanee, Sugar Hill, Buford, Dacula and the rest of north Gwinnett and Hall County, and you talk to the builder directly about your schedule. Ask any builder for a timeline for your home once they have seen the land and the plan. If you are planning a build in Gwinnett County, talk to the builder.
Frequently asked questions about custom home timelines
How long does it take to build a custom home in Georgia?
Plan on more than a year in total. Census data put contractor-built homes in the South at 9.0 months from start to completion in 2025, and design and permitting come on top of that.
How long does the design phase take?
NAR's consumer guide says design often takes three to six months. Starting from an existing floor plan and making selections early can shorten it.
Is building a custom home slower than buying a new spec home?
Yes. In 2025, built-for-sale homes averaged 6.1 months from start to completion nationally, against 10.5 months for homes built by a hired contractor, according to Census data.
Who issues building permits in Suwanee?
The City of Suwanee requires permits for construction inside city limits and performs its own inspections. Lots outside the city in unincorporated Gwinnett are permitted by Gwinnett County Planning and Development.
What causes the most delays on a custom home?
Late or changed selections, lot surprises during site work, permit and approval delays, weather before the house is dried in, and special-order materials are the most common causes.
Sources
- US Census Bureau and HUD, Survey of Construction, "Average Length of Time from Start to Completion" (annual data through 2025), census.gov
- National Association of Home Builders, Eye on Housing, "Single-Family Home Construction Time Declines in 2025," September 8, 2026
- National Association of Home Builders, Eye on Housing, "Single-Family Homes Are Built Faster in 2024," September 22, 2025
- National Association of Realtors, "Consumer Guide: Buying Land and Building a New Home," April 15, 2025
- Gwinnett County Department of Planning and Development, Building Services, gwinnettcounty.com
- Gwinnett County Unified Development Ordinance, Title 1, Administration (amended August 2026)
- City of Suwanee, "Building Permits/Inspections," suwanee.com