Multi-Generational Floor Plans in Gwinnett: Getting the In-Law Suite Right
Quick answer: A good in-law suite gives two generations privacy without cutting them off from each other. Plan it on the main floor or with step-free access, give it its own entrance, a kitchenette, an accessible bathroom and real sound separation, and design it for aging in place from day one. Then pick the suite type and confirm Gwinnett zoning.
Many Gwinnett families are building for parents, grown children and grandchildren under one roof. A suite that works is not just a spare bedroom with a bathroom. It is planned around how two households share a home, and how that will change over ten or twenty years.
Why are Gwinnett families building for more than one generation?
Because the numbers say multi-generational living is now ordinary. Pew Research Center found that 18% of Americans, about 59.7 million people, lived in a multigenerational household in 2021, up from 7% in 1971 (Pew Research Center, March 2022). Among recent buyers, 14% bought a home for multiple generations, down from 17% the year before, and the top reason given was caring for aging parents, at 41% (National Association of Realtors, November 2025).
Gwinnett households are already larger than average: 2.98 people per household, against 2.53 nationally, according to the US Census Bureau (2020 to 2024 estimates). And older adults want to stay put: 75% of adults 50 and older want to remain in their current homes as they age (AARP, December 2024).
Which type of in-law suite fits your family?
Start with the suite type, because it shapes everything else.
| Suite type | Privacy | Step-free access | Shared or separate | Best for | Zoning check |
|---|---|---|---|---|---|
| Main-floor suite | Moderate | Easiest to plan | Shares the main home | Parents who want to be close; future caregiving | Usually part of the main house; confirm if adding a second kitchen |
| Basement apartment | Good | Needs a walk-out or elevator | Shares the main home | Grown children; sloped lots | Confirm second kitchen and separate entrance rules |
| Attached wing | High | Easy if on grade | Connected by a door or hall | Parents who want their own space under one roof | Confirm whether it counts as an accessory dwelling |
| Detached ADU | Highest | Easy if on grade | Separate building | Independent parents or adult children | Accessory dwelling rules apply; confirm with the county or city |
1. Put the suite on the main floor, or make it reachable without stairs
Even a parent who climbs stairs easily today may not in ten years. A main-floor suite or a wing on grade solves this outright. If the suite is in a walk-out basement, plan a level path from the driveway to its door. Our guide to floor plans for sloped lots covers walk-out basements.
2. Give it a separate entrance
A private entrance turns a guest room into a home. It lets a parent come and go and receive visitors or a home-health aide without walking through the family's kitchen. Plan a covered, well-lit entry with a step-free threshold, and keep an interior door to the main house.
3. Add a kitchenette, and check the rules on a second kitchen
A sink, under-counter refrigerator, microwave, coffee station and a little counter space cover most needs. A full second kitchen is where zoning matters, because it can make a suite count as a separate dwelling (see the zoning section below).
4. Design an accessible bathroom from the start
The bathroom is where aging-in-place details matter most. Plan a curbless walk-in shower with a bench and a handheld shower head, blocking in the walls for grab bars by the toilet and shower, a comfort-height toilet, slip-resistant flooring and a door wide enough for a walker or wheelchair.
5. Build in sound separation
Separate the suite from the main living areas with a closet, hall or bathroom rather than a shared bedroom wall. Ask about insulated interior walls, solid-core doors and placing the suite away from the media room and the kids' bedrooms.
6. Plan aging-in-place details throughout the suite
Lever door handles, rocker light switches, wider hallways, good lighting at the entry and path to the bathroom, outlets set a little higher and a bedroom with room to move around the bed all help. A front-loading washer and dryer inside the suite saves trips through the house.
7. Give the suite its own outdoor space and parking
A small porch or patio and a parking spot near the suite door make daily life easier. Plan where the driveway, garage and suite door meet.
8. Design for how the suite will change
Today's suite for a parent may later be a home office or an adult child's apartment. Plan flexible rooms, a closet that could become a kitchenette and utility runs that can be extended. A suite that can change roles keeps its value for decades.
What should you check with Gwinnett County before you design?
Check zoning before the floor plan is final. Rules depend on whether the lot is inside the City of Lawrenceville or another city, or in unincorporated Gwinnett County.
In unincorporated Gwinnett, the county's Unified Development Ordinance allows no more than one accessory dwelling unit per principal home, caps the accessory unit's size relative to the main house's heated floor area, and sets setbacks for detached units, according to a Gwinnett County Zoning Board of Appeals staff report from January 2026. This article does not cover the county's rules on second kitchens, separate meters or renting the unit, so ask the planning office for the property's zoning district and the current rules before you commit. Inside Lawrenceville city limits, confirm with the city.
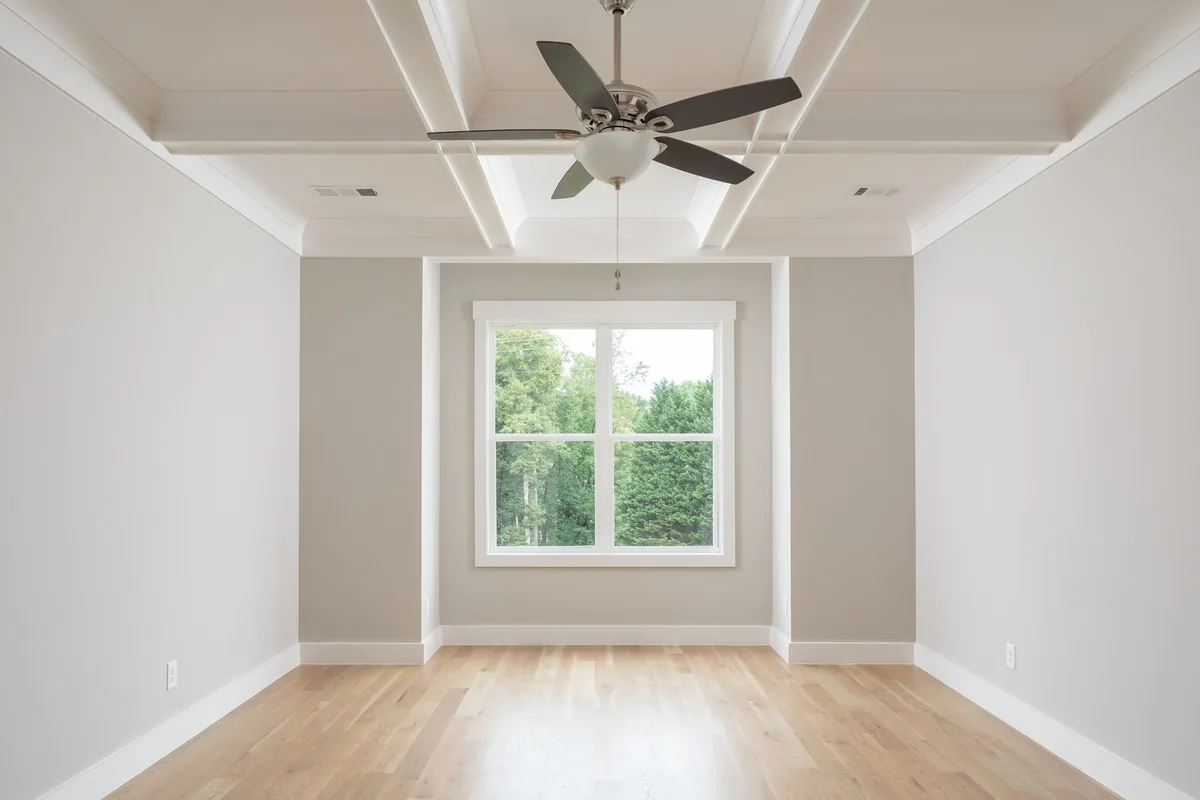
The wrong way vs. the right way to plan an in-law suite
The suites that disappoint are usually planned for today only.
| The wrong way | The right way |
|---|---|
| Turning a spare bedroom into "the suite" after the plan is drawn | Choosing the suite type first and planning the house around it |
| Designing for how a parent moves today | Designing for how they may move in ten or twenty years |
| Drawing a full second kitchen, then asking about zoning | Confirming second kitchen and entrance rules before design |
| Sharing a bedroom wall with the main house | Separating the suite with a closet, hall or bathroom |
| Adding grab bars and wider doors later | Building in blocking, a curbless shower and wide doors now |
Advantages of each option
Advantages of a suite inside the home
- Family is a few steps away, which makes daily help and later caregiving easier.
- It shares the main home's utilities and address.
- It is usually treated as part of the main house for zoning, though a second kitchen can change that.
- A main-floor suite gives step-free access without a separate building.
Advantages of a detached ADU
- It offers the most privacy for both households.
- Each household keeps its own routine, noise and guests.
- It can serve independent parents, an adult child or a home office over the years.
When to do what
- Before you buy a lot or choose a plan: confirm whether it is in a city or unincorporated Gwinnett, and what that zoning allows.
- Before drawing the floor plan: pick the suite type and decide on a kitchenette or a full second kitchen.
- During design: place the suite for step-free access, a private entrance, parking and sound separation.
- Before framing: confirm wider doors, a curbless shower and blocking for grab bars are on the plans.
Planning a multi-generational home with your builder
Ironwood Construction Group is a family-owned builder, founded in 2008 by Clay Ortiz, who builds with his son Levi. We build custom homes and remodels across Lawrenceville, Sugar Hill, Dacula and the rest of north Gwinnett and Hall County, and our free floor plans are a starting point that can be changed. If you are planning for parents, grown children or both, talk to the builder.
Frequently asked questions about in-law suite floor plans
What is the difference between an in-law suite and an ADU?
An in-law suite is usually part of the main house and shares its utilities and address. An accessory dwelling unit is a separate living unit, often a detached building, that zoning treats as a second dwelling with its own rules.
Can I have a second kitchen in a Gwinnett County home?
It depends on the zoning and on whether the suite is treated as a separate dwelling. Rules vary between unincorporated Gwinnett and cities such as Lawrenceville, so confirm with the right planning office before you design one.
Where is the best place for an in-law suite?
For most families, the main floor, for step-free access and easier caregiving later. A walk-out basement suite suits younger family members.
How many accessory dwellings can I have in unincorporated Gwinnett?
According to a January 2026 county staff report citing the Unified Development Ordinance, no more than one accessory dwelling unit is allowed per principal home, with size and setback limits.
Should an in-law suite have its own entrance?
Yes, in most cases. It gives independence and easy caregiver visits, while an interior door keeps the families connected.
Sources
- Pew Research Center, "The demographics of multigenerational households," March 24, 2022
- National Association of Realtors, "First-Time Home Buyer Share Falls to Historic Low of 21%, Median Age Rises to 40," November 4, 2025
- US Census Bureau, QuickFacts, Gwinnett County, Georgia and United States, persons per household, 2020 to 2024
- AARP, "New AARP Report: Majority of Adults 50-plus Want to Age in Place, But Policies and Communities Must Catch Up," December 10, 2024
- Gwinnett County Zoning Board of Appeals, agenda package, January 13, 2026 (staff report citing UDO Section 210-140.11)