How to Choose a Floor Plan for a Sloped North Georgia Lot
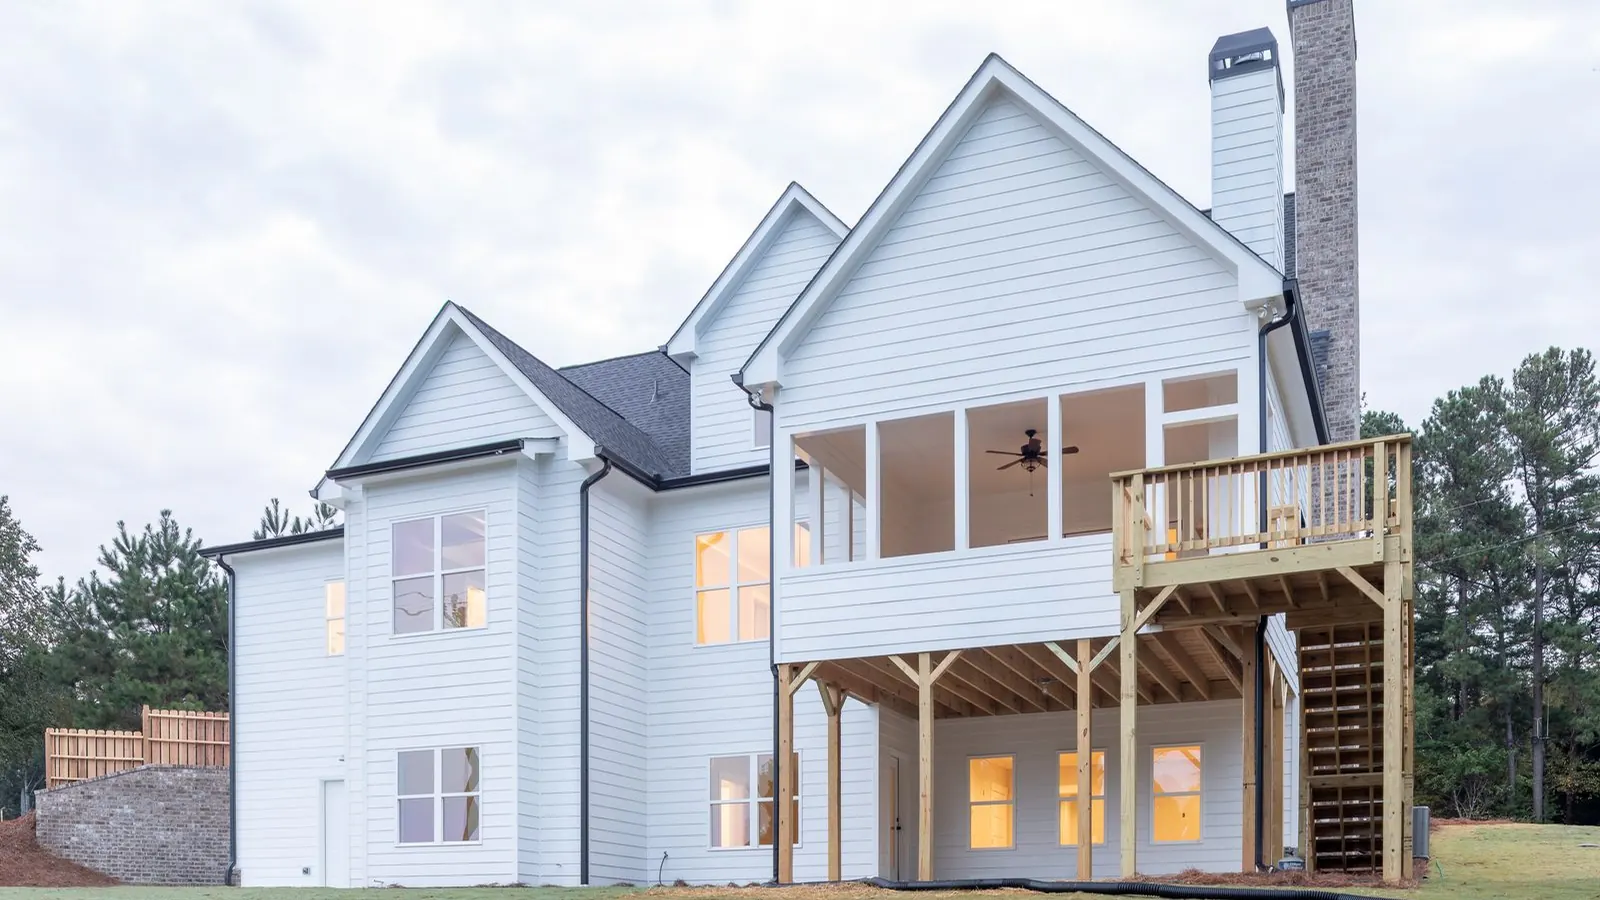
Quick answer: On a sloped lot, choose the foundation and floor plan together. A lot falling a full story toward the back suits a walk-out basement. A gentler fall suits a daylight basement or split-level. A slight slope can take a raised crawlspace, and a slab needs a graded pad, often with retaining walls. Put the open side downhill.
Most floor plans are drawn for flat ground, and around Braselton flat ground is the exception. A plan that ignores the slope can mean extra grading, tall retaining walls and a house that sits awkwardly. A plan that works with it can add a usable level and better views. Here is how the options compare.
Why does slope change the floor plan?
Slope decides how much of each level sits below ground, where the doors go and how water moves around the house. The International Residential Code, which Georgia adopted in its 2024 edition with state amendments effective January 1, 2026, requires lots to be graded so water drains away from the foundation, falling at least six inches within the first ten feet, with swales or drains where the land will not allow it (IRC R401.3).
Nationally, 73% of new single-family homes started in 2024 were built on slabs and 17% on full or partial basements; in the South Atlantic division, which includes Georgia, 85.7% were on slabs, according to NAHB's analysis of Census data.
What is a walk-out basement?
A full lower level with the uphill side buried and the downhill side at grade, usually with full-height doors to a patio or yard. Best for lots that fall several feet front to back. It needs careful waterproofing on the buried walls and good drainage.
What is a daylight basement?
A lower level partly below ground, with full-size windows on the downhill side but often no walk-out door. Best for a moderate slope, with less excavation than a walk-out. If anyone will sleep down there, the IRC requires each basement sleeping room to have its own emergency escape opening, which on a daylight basement may mean window wells (IRC R310).
When does a split-level make sense?
Floors offset by half a level, stepped to follow the land. Best for a steady slope across the lot. It keeps each level close to grade, cuts excavation and separates living and sleeping areas. The trade-off is more short runs of stairs.
When does a raised crawlspace or pier foundation work?
The house sits on short foundation walls or piers, with the crawlspace taller on the downhill side. Best for slight to moderate slopes, or where a basement is impractical because of rock or a high water table. Taller downhill walls may need extra framing, and porch and deck stairs get longer.
Can you build on a slab on a sloped lot?
Yes, with grading. The site is graded flat, often with retaining walls, and the house sits on a concrete slab. Best for gentle slopes and single-level living with no entry steps, but on a steeper lot the walls and fill add up. Under the IRC, a retaining wall that holds back more than 48 inches of unbalanced fill must be designed by accepted engineering practice (Georgia DCA summary). Inside town limits, the Town of Braselton requires a permit for retaining walls over four feet, and for shorter walls with a steep backfill slope or extra load on top.
Sloped-lot options at a glance
| Plan type | Best slope | What you gain | What to watch |
|---|---|---|---|
| Walk-out basement | Falls front to back by a full story | A full lower level with doors to the yard | Waterproofing and drainage on buried walls |
| Daylight basement | Moderate fall | Windows and light on the lower level | Egress windows for any bedrooms |
| Split-level | Steady slope across the lot | Levels close to grade; less digging | More stairs; less suited to aging in place |
| Raised crawlspace or piers | Slight to moderate | Level main floor with little excavation | Tall downhill walls; longer exterior stairs |
| Slab with retaining walls | Gentle | Single-level living, no entry steps | Engineering and permits for taller walls |
How do you match slope direction to the plan?
Start with which way the land falls relative to the road; that decides where the open side goes.
- Lot falls away from the street (downhill to the back). The classic walk-out lot, with the lower level opening to the backyard. Put the main living spaces and deck on the back to catch the view.
- Lot rises from the street (uphill to the back). The garage and entry often sit at street level, with living space stepping up. Watch the driveway grade and plan for water running toward the house.
- Lot falls side to side. A side-entry garage on the low side can tuck under the main floor, or a split-level can follow the slope across the width.
- Lot is close to flat with a gentle roll. A raised crawlspace or a slab with modest grading usually works.
Then check the sun. The U.S. Department of Energy's passive solar design guide recommends living-area windows face within 30 degrees of true south. If the downhill side faces north, put the main living rooms on a corner that still catches southern light.
What should you check before choosing a plan?
- A topographic survey. Contour lines show how many feet the lot falls, and where.
- Soil and rock. Rock or poor soil can rule out a basement.
- Septic or sewer. On septic, the drain field needs its own suitable ground, and the lowest plumbing fixtures must drain to it; a basement bathroom may need a pump.
- Which jurisdiction. Braselton sits in four counties, Barrow, Gwinnett, Hall and Jackson, and a Braselton address may fall under the town or a county. Rules for grading, walls and drainage plans differ.
- Covenants. Some communities set heights, a street look or architectural approval.
The wrong way vs. the right way to choose a plan for a sloped lot
Most sloped-lot regrets come from choosing the plan first and the foundation second.
| The wrong way | The right way |
|---|---|
| Picking a plan drawn for flat ground, then grading the lot to fit it | Choosing the foundation and plan together, from the survey |
| Guessing how much the lot falls | Getting a topographic survey before any drawings |
| Facing the open side of the house wherever the plan puts it | Putting the open side downhill, and checking the sun |
| Planning a basement bedroom without an escape opening | Planning egress windows or a door from the start |
| Leaving drainage to the end of the build | Designing grading, swales and drains with the foundation |
| Adding tall retaining walls without checking the rules | Confirming engineering and permit needs for walls over four feet |
Advantages of a walk-out basement vs. a raised crawlspace
Advantages of a walk-out basement
- A full extra level with natural light and doors to the yard.
- Room for a guest suite, family room or in-law space.
- Works with a lot that falls a full story, instead of fighting it.
- Main living spaces and a deck sit high enough to catch the view.
Advantages of a raised crawlspace
- Much less excavation, which helps on rocky ground or a high water table.
- Keeps the main floor level on slight to moderate slopes.
- Leaves room under the house for plumbing and ductwork.
- Less buried wall to waterproof.
When to do what
- Before you buy the lot: get or order a topographic survey and ask about soil, rock and sewer or septic.
- Before you pick a plan: decide which way the lot falls and which foundation suits it.
- During design: place the open side, bedrooms, egress openings and garage to match the slope and the sun.
- Before permits: confirm which jurisdiction covers the lot and whether retaining walls need engineering or a permit.
How Ironwood fits a plan to a sloped lot
Ironwood Construction Group is a father-and-son builder, Clay and Levi Ortiz, building custom homes in Braselton, Hoschton, Flowery Branch and across north Gwinnett and Hall County since 2008. Our floor plans are free to view and are a starting point: a plan is fitted to the land it will sit on, and the foundation follows the slope. See our work around Braselton, then talk to the builder about your lot.
Frequently asked questions about floor plans for sloped lots
What is the best house design for a sloped lot?
It depends on how much the lot falls and which way. A full-story fall front to back suits a walk-out basement; gentler slopes suit daylight basements, split-levels or raised crawlspaces.
Is it more expensive to build on a sloped lot?
It can be, because of excavation, walls and drainage. But a walk-out basement can also add a full, livable level, so compare what you get for the extra site work.
What is the difference between a walk-out and a daylight basement?
A walk-out has one side at ground level with doors to the yard. A daylight basement is partly below ground, with full-size windows downhill but usually no walk-out door.
Do retaining walls need a permit in Braselton?
Inside town limits, walls over four feet need a permit, as do shorter walls with a steep backfill or extra load. Under the IRC, walls holding more than 48 inches of unbalanced fill must be engineered.
Can I put a bedroom in a basement?
Yes, if it meets code. The IRC requires every basement sleeping room to have its own emergency escape and rescue opening, such as an egress window or an exterior door.
Sources
- National Association of Home Builders, "Which Foundation Type Is Most Common in Your Region?", August 13, 2025 (NAHB analysis of the Census Survey of Construction)
- Georgia Department of Community Affairs, Georgia State Amendments to the International Residential Code (2024 Edition), revised January 1, 2026
- Georgia Department of Community Affairs, "International Residential Code 2018: Top 20 Changes" (R404.4 retaining walls)
- International Code Council, International Residential Code, Section R401.3 Drainage (sample chapter); Section R310 Emergency Escape and Rescue Openings (2015 edition text)
- Town of Braselton, Planning and Development, "Building Permit Applications and Information"
- Town of Braselton, Comprehensive Plan Amendment 2023, via Georgia DCA
- U.S. Department of Energy, "Guide to Passive Solar Home Design"