Barndominiums in Hall County: Zoning, Permits and the Trade-Offs Nobody Mentions
Quick answer: A barndominium can be built in Hall County if it is permitted as a house and meets the county's dwelling standards, including a 4:12 minimum roof pitch, a permanent foundation and approved roof and siding materials. The real trade-offs are engineering for steel framing, condensation control and appraisals with few comparable sales.
Barndominiums, homes built inside a steel or post-frame shell, often with a shop under the same roof, are everywhere online, and on Hall County acreage the idea has real appeal. Here is what the county's rules say, and what the photos leave out.
What counts as a barndominium?
There is no legal category called "barndominium." To the county it is a single-family dwelling, reviewed like any other house. The word usually means one of three things: a pre-engineered steel building finished as a home, a wood post-frame (pole barn) building finished as a home, or a conventionally framed house styled to look like a barn with a metal roof and board-and-batten or metal siding. Be clear which one you mean with a builder or lender.
Is a barndominium allowed under Hall County zoning?
Usually yes, if the lot is zoned for a single-family home and the design meets the dwelling standards. Hall County's Unified Development Code, most recently amended September 10, 2026, divides the unincorporated county into districts such as AG-1 (Agricultural General), AR-1 (Agricultural Residential) and R-1 (Residential Single-family). The allowed-use table for your district decides whether a home, a large shop and any business use can share the lot.
Every single-family home in the county must also meet the design standards in Sec. 2.2.1 of the code (Hall County UDC):
- Foundation. The home must sit on a permanent foundation built to the building code, with a slab or an enclosed foundation wall.
- Siding. Painted or vinyl-covered metal is listed as an acceptable siding, alongside wood, brick, stone, stucco and cementitious siding.
- Roof pitch. All roof surfaces need a minimum pitch of 4:12. Many low-slope steel building kits are designed shallower than that, so check the kit before you buy.
- Roof material. Standing seam metal is allowed, and so is corrugated metal that simulates standing seam. Plain exposed-fastener panels may not meet that wording, so confirm with the county.
- Overhang. Roofs need an overhang of at least 6 inches on all sides, not counting gutters.
A variance is possible if the owner shows the design is compatible with homes nearby. Inside Flowery Branch, Oakwood, Gainesville or another city, that city's zoning applies instead, and HOA covenants can be stricter.
What does a Hall County building permit require?
A barndominium needs the same residential building permit as any new home. Hall County's Building Inspections Division asks for a completed application, a recorded plat, a copy of the deed, a to-scale site plan, a floor plan, the contractor's state license and business license, and Environmental Health septic documents if the home will be on septic. A detached shop or barn built separately from the house needs its own accessory structure permit once it passes the county's size threshold, or if it has a slab or utilities (Hall County Building Permit Information). Permits expire if work has not started within 180 days or is not substantially complete within two years.
Does a steel barndominium need engineered drawings?
Very likely, yes. Georgia adopted the 2024 International Residential Code, with state amendments, effective January 1, 2026 (Georgia DCA). Under section R301.1.3, any structural element that goes beyond the code's prescriptive limits must be designed using accepted engineering practice (IRC R301.1.3). Wide spans, tall sidewalls and steel frames typically fall outside them.
Most steel building suppliers provide stamped engineering for the frame, but that covers the shell, not the house inside it. Ask for the engineering package before you buy a kit. Georgia law does not require an architect's seal for one- and two-family homes (O.C.G.A. Section 43-4-14), but that does not remove the need for engineering where the code calls for it.
Barndominium pros and cons at a glance
| Factor | The upside | The trade-off |
|---|---|---|
| Open space | Clear spans allow big open rooms with few interior posts | Large open volumes are harder to heat, cool and quiet |
| Shop under one roof | Workshop, RV bay or garage attached to the house | Shop space is not living space to an appraiser |
| Exterior | Durable metal roof and siding, low upkeep | Must meet the county's 4:12 pitch and roof-material rules |
| Construction | Steel or post-frame shell can go up quickly | Interior finish takes as long as any house |
| Engineering | Kit suppliers usually engineer the frame | Foundation, loft and interior framing still need design |
| Energy | Can perform well with continuous insulation and careful air sealing | Metal skin plus humid summers invites condensation if detailed poorly |
| Appraisal | Strong appeal to buyers who want one | Few nearby comparable sales can hold down the appraised value |
| Resale | Niche demand for acreage plus shop | Smaller pool of buyers than a traditional home |
What are the trade-offs nobody mentions?
- The shell is the fast part. Foundation, systems, insulation, drywall and finishes take as long as in any other house, and they are most of the work.
- Condensation. In a humid climate, warm moist air meeting cold steel condenses. The wall and roof need continuous insulation and a carefully planned air and vapor control layer, not just blanket insulation stuffed between girts.
- The energy code still applies. A metal home must meet the Georgia State Minimum Standard Energy Code like any other house, including insulation levels, a blower-door test and duct leakage limits.
- Appraisals. Fannie Mae's Selling Guide treats unique or nontraditional housing as eligible only when the appraiser has enough information to reach a reliable value, and says that depends on how different the home is from others in the area and how many similar homes have sold there (Fannie Mae, B4-1.3-05). If the appraiser finds no evidence of market acceptance, the property is not acceptable for a loan sold to Fannie Mae, so talk to a construction lender with rural experience before you buy land or a kit.
The wrong way vs. the right way to plan a barndominium
Most barndominium problems start with buying the kit before checking the rules.
| The wrong way | The right way |
|---|---|
| Buying a steel kit from online photos | Checking the kit's roof pitch and engineering package against the county's rules first |
| Assuming any rural lot allows a home plus a big shop | Reading the allowed-use table for your zoning district |
| Treating the shell's speed as the whole schedule | Planning for interior work that takes as long as any house |
| Stuffing blanket insulation between girts | Designing continuous insulation and an air and vapor control layer |
| Talking to a lender after the design is set | Asking a rural construction lender about appraisals before you buy |
Advantages of a barndominium or a barn-style home
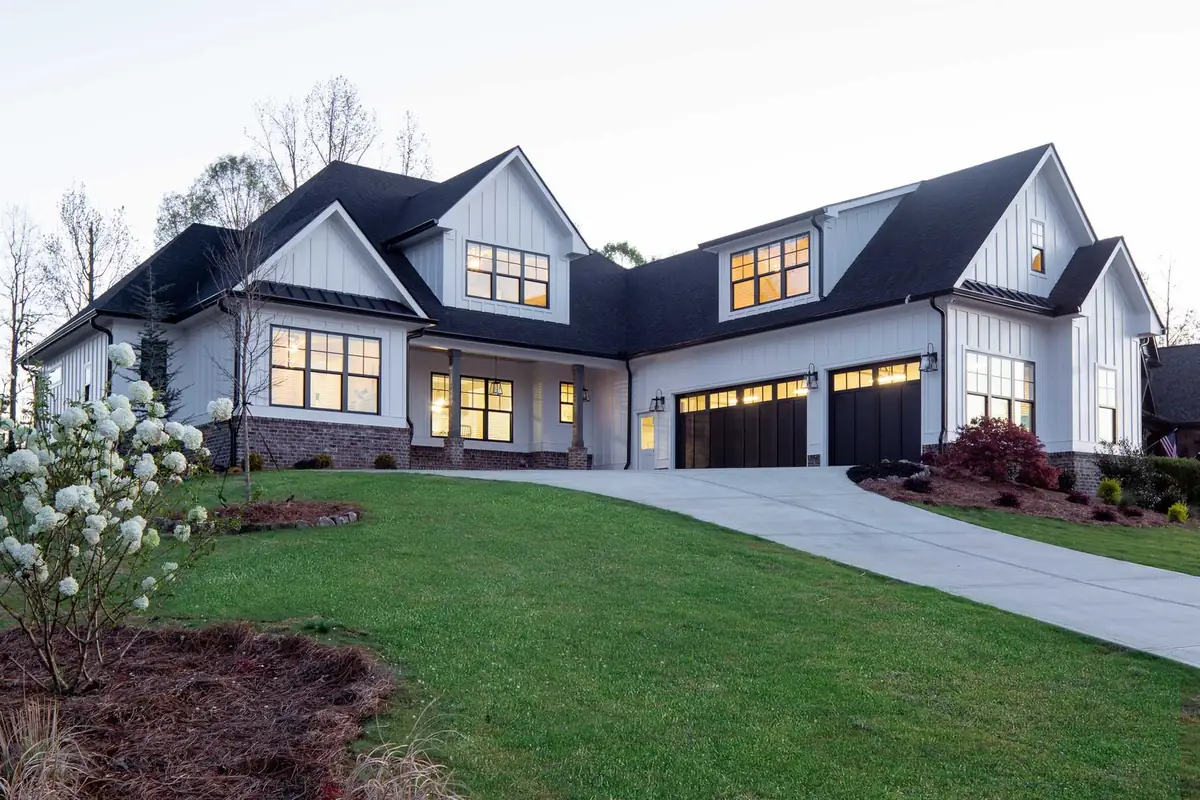
A conventionally framed house with a metal roof, board-and-batten siding and a shop gives most of the look.
Advantages of a steel or post-frame barndominium
- Clear spans allow big open rooms and shop bays with few interior posts.
- A heated shop, RV bay or garage sits under the same roof as the house.
- Metal roof and siding are durable and low upkeep.
- The style suits a large lot in AG-1 or AR-1 country.
Advantages of a conventionally framed barn-style home
- It is built and appraised like any other custom home, with plenty of comparable sales.
- The code's prescriptive framing rules apply, so fewer parts need engineering.
- Insulation and condensation control follow familiar methods.
- A detached or attached shop can still be part of the plan.
When to do what
- Before you buy land: check the zoning district, city limits and any HOA covenants.
- Before you buy a kit: confirm the 4:12 pitch, roof material and engineering package.
- Before design is final: talk to a construction lender about appraisal and financing.
- Before you apply for a permit: gather the plat, deed, site plan, septic documents and any accessory structure permit for a detached shop.
- Within 180 days of the permit: start work, or the permit expires.
How Ironwood can help with a barndominium or barn-style home
Ironwood Construction Group is a family-owned builder, founded in 2008 by Clay Ortiz, who builds with his son Levi. We hold Georgia residential-light commercial license RLCO003511 and build custom homes on homeowners' own land across Hall County, Flowery Branch and north Gwinnett. Whether you want a true barndominium or a barn-style home with a shop, we can walk your lot with you and tell you honestly which route fits. Talk to the builder.
Frequently asked questions about barndominiums in Hall County
Are barndominiums legal in Hall County, Georgia?
Yes, when the lot is zoned for a single-family home and the design meets the county's dwelling standards. Cities and HOAs may add rules.
Does Hall County allow metal siding on a house?
Yes. The code lists painted or vinyl-covered metal as acceptable siding, and allows standing seam metal roofs or corrugated metal that simulates standing seam.
What roof pitch does Hall County require?
A minimum of 4:12, meaning four inches of rise for every twelve inches of run, on all roof surfaces. Some low-slope kits do not meet this.
Can I get a conventional mortgage on a barndominium?
Sometimes. Fannie Mae accepts unique housing when the appraiser can support a reliable value, which depends largely on similar nearby sales.
Do I need an engineer for a barndominium?
Usually. Steel and post-frame structures often exceed the code's prescriptive limits, so those parts must be engineered. Confirm what Hall County Building Inspections requires.
Sources
- Hall County, Georgia, Unified Development Code, Table 1.1 (zoning districts) and Sec. 2.2.1 (standards for single-family and two-family dwellings), as amended September 10, 2026
- Hall County Building Inspections Division, "Minimum Requirements for Residential Building Permits," hallcounty.org
- Hall County, Georgia, "Building Permit Information" and Residential Accessory Structure Permit Packet (rev. March 31, 2025)
- Georgia Department of Community Affairs, "Current State Minimum Codes for Construction" and adoption memo for the 2024 ICC codes, effective January 1, 2026
- International Code Council, International Residential Code, Section R301.1.3, "Engineered Design"
- Fannie Mae Selling Guide, B4-1.3-05, "Improvements Section of the Appraisal Report" (Unique Housing Types)
- Official Code of Georgia, Section 43-4-14 (architect seal exemption for one- and two-family homes)